Sensory Room Case Studies
Worcester Snoezelen
Worcester Snoezelen is a multisensory leisure facility designed to provide a safe and creative environment for anyone in need of extra support and care.
At a Glance
Setting
Multisensory Leisure Facility
Room Size
Completed
Key Equipment
 1 / 5
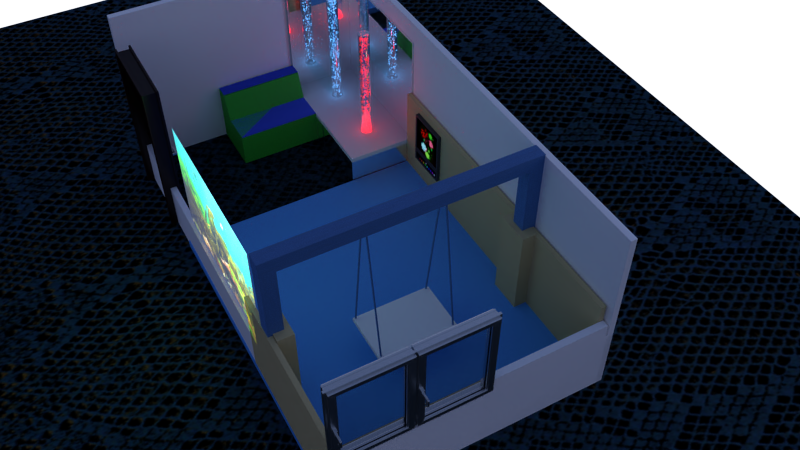
3D sensory room design with projection, indoor swing and bubble columns
 2 / 5
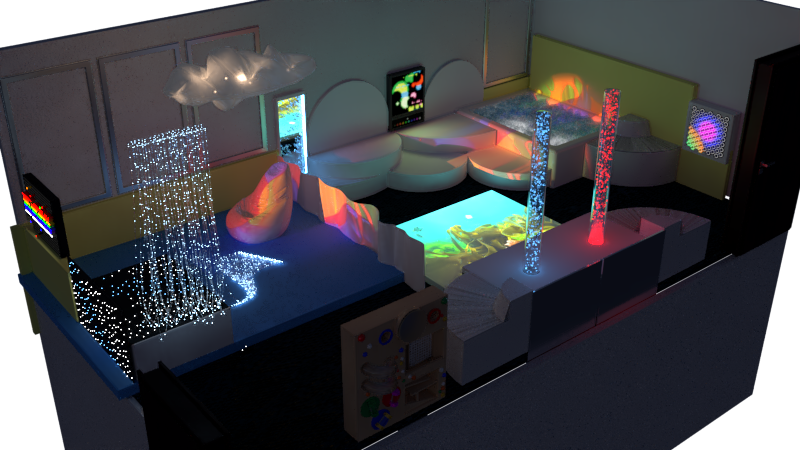
3D Room Design with fibre optic lights, softplay features, interactive projection and bubble columns
 3 / 5
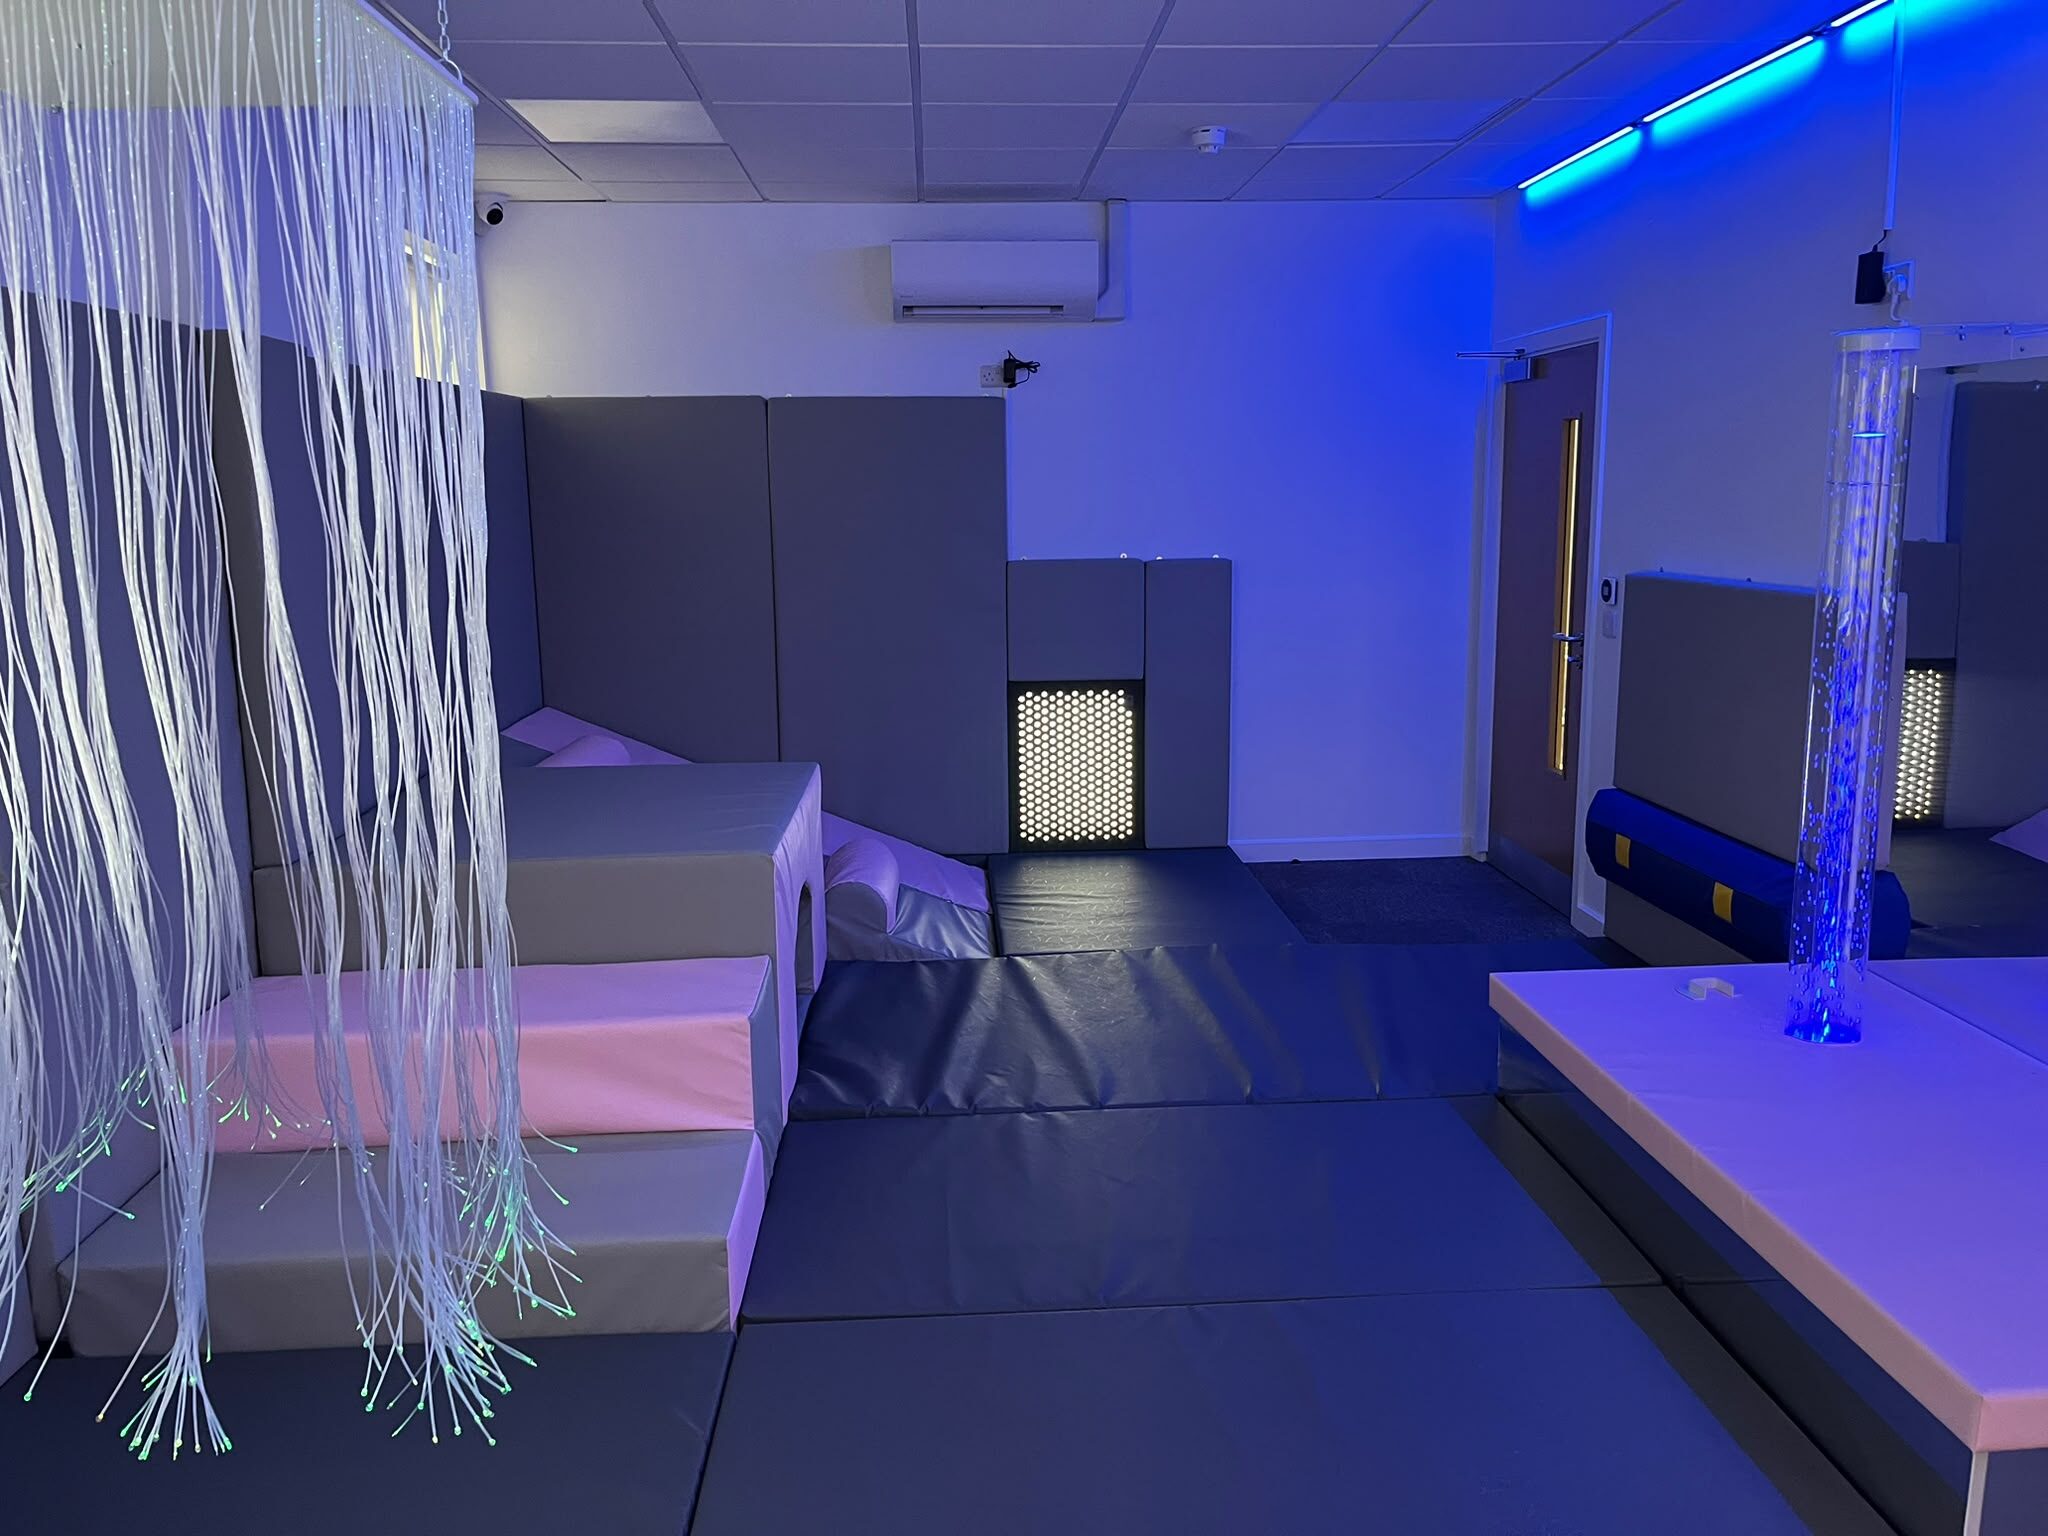
Softplay Sensory Room for Toddlers, with Fibre Optics and Bubble Column
 4 / 5
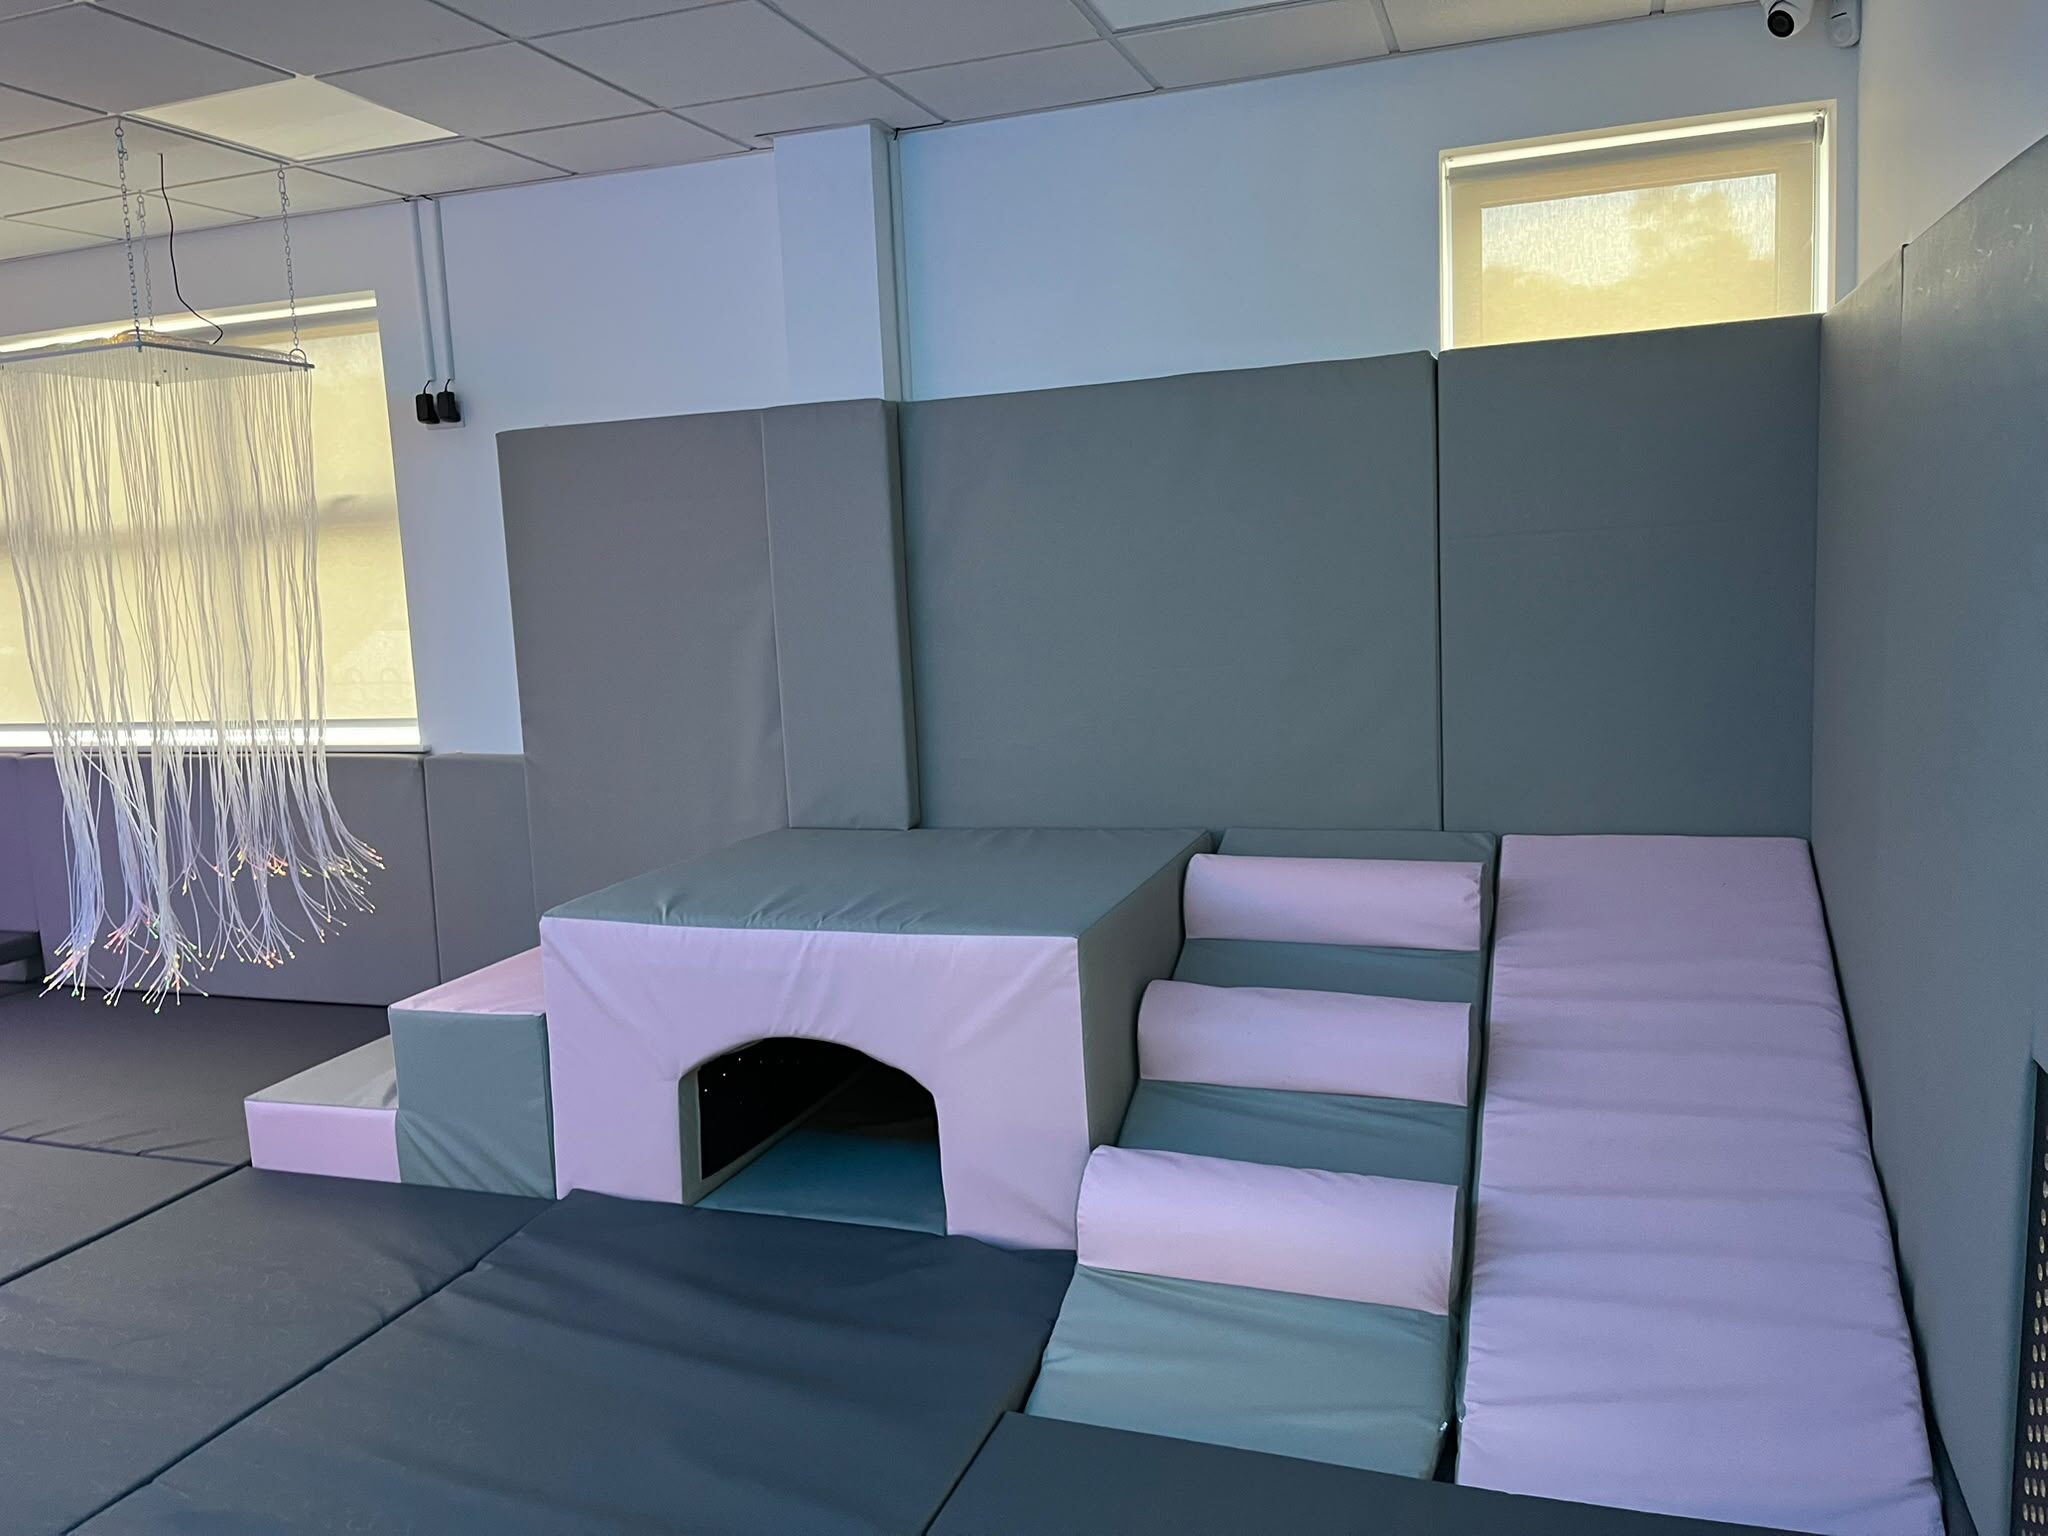
Full view of the finished Toddler sensory room
What the space needed
Features and equipment
- Bubble wall - bright, controllable colours with adjustable air flow: full power for a stimulating effect, turned down for a calmer feel.
- Bubble Column - The same bubbling effects of the Bubble Wall with the added benefit that you can look from all angles.
- Sound and Light panel - a sound-sensitive panel whose lights react to noise, giving anyone who can make a sound direct control over the room.
- Fibre Optic Waterfall - a tactile sensory light that can be draped over the body for a fully immersive feel.
- Ball Pool - Our illuminated softplay ball pool is the perfect place to relax and play in a magical pool of light.
- Sensory swing - set on a custom-built sensory integration beam, giving a permanent, stable base to swing from while taking up as little of the room as possible.
- Pixels Panel - Our Pixels panel is one of a kind, with 3 different creative modes children can create freedom and ease.
- Custom Softplay Features - With slides and softplay dens we have created a perfect place for activity and exploration. We make can make softplay suit your space no matter the size.
- Ceiling Cloud - a calming light designed to look like a real cloud.
- Shuddabar - A padded vibrating panel, a lovely calming presence.
- Padding - soft wall padding around the interactive panels, and a comfortable spot to lie down.
The work we did
After an initial visit, we put together a design based on the space and the equipment the team wanted to see, refining it over a few iterations before settling on the final design. You can check out the 3D design in the images above.