Claire House, Wirral
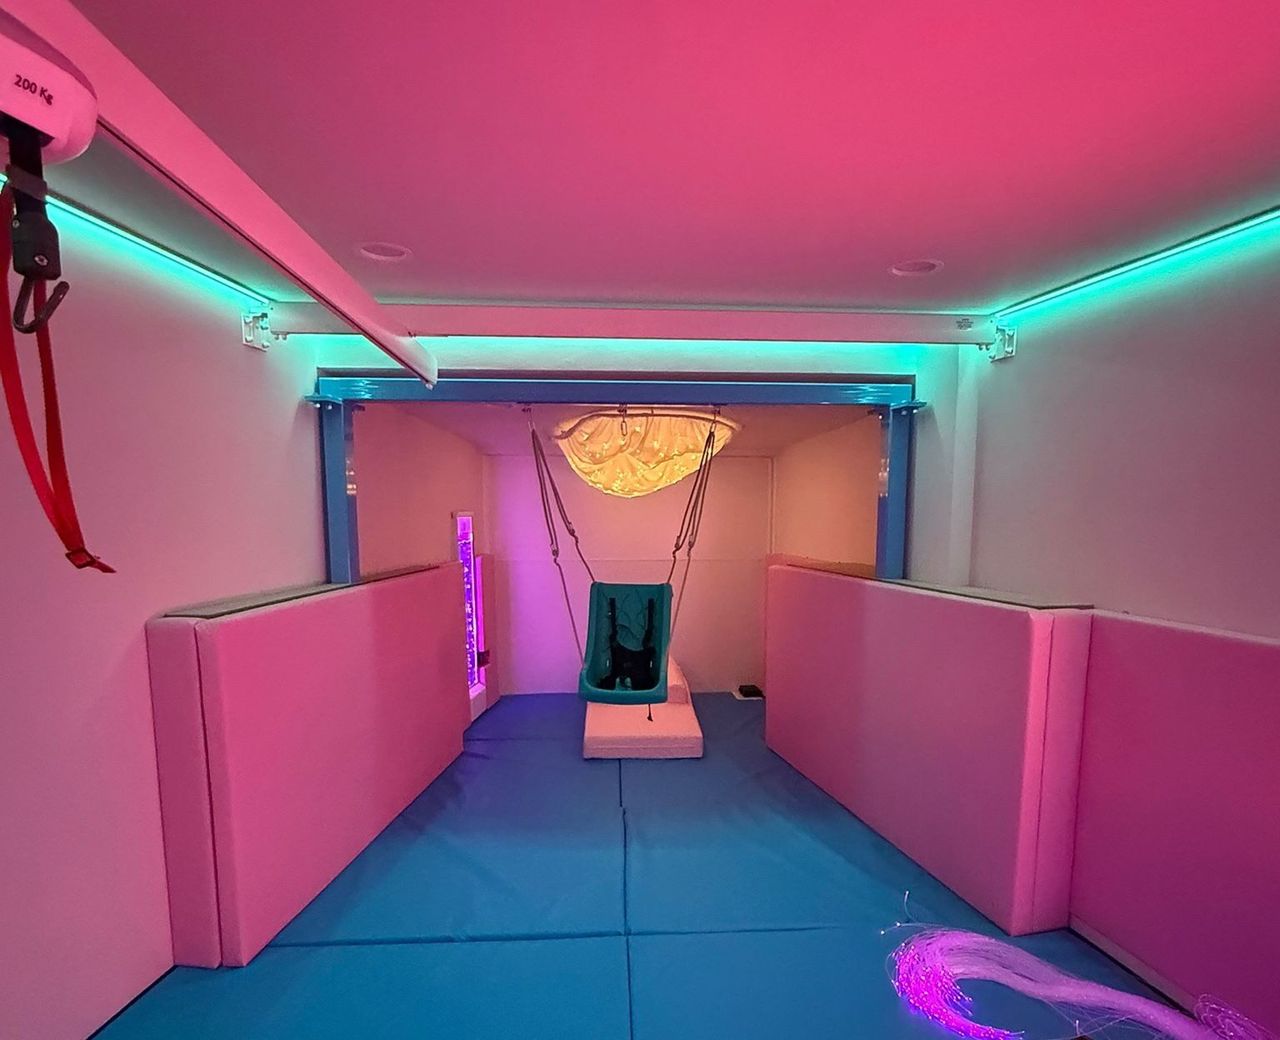
We designed and installed a bespoke sensory room for Claire House in the Wirral, a children's hospice, replacing an existing sensory room that was no longer usable, with a bubble wall, fibre optic tails and a custom-built sensory integration beam for safe swinging in a tight space.
At a Glance
- Setting Children's hospice
- Room Size
- Completed May 2026
- Key Equipment Bubble wall, fibre optic tails, sound and light panel, specialist swing and padding
- Needs Supported Autism, PMLD (profound and multiple learning disabilities), SLD (severe learning disabilities), sensory processing disorder, anxiety and emotional regulation, ADHD, physical disabilities
What the space needed
We were replacing Claire House's existing sensory room, which was no longer usable. Because it was a replacement, we already had a clear picture of the children's preferences and the equipment they wanted to keep or add. The room also needed a custom sensory integration beam built to fit the space, so children could swing safely without it taking up more room than the space allowed.
Features and equipment
The finished room brings together seven pieces of sensory equipment, each doing a different job:
- Bubble wall - bright, controllable colours with adjustable air flow: full power for a stimulating effect, turned down for a calmer feel.
- Sound and Light panel - a sound-sensitive panel whose lights react to noise, giving anyone who can make a sound direct control over the room.
- Fibre optic tails - a tactile sensory light that can be draped over the body for a fully immersive feel.
- Resonance Long Easy - a comfortable chair combining music with resonance.
- Sensory swing - set on a custom-built sensory integration beam, giving a permanent, stable base to swing from while taking up as little of the room as possible.
- Ceiling Cloud - a calming light designed to look like a real cloud.
- Padding - soft wall padding around the interactive panels, and a comfortable spot to lie down.
The work we did
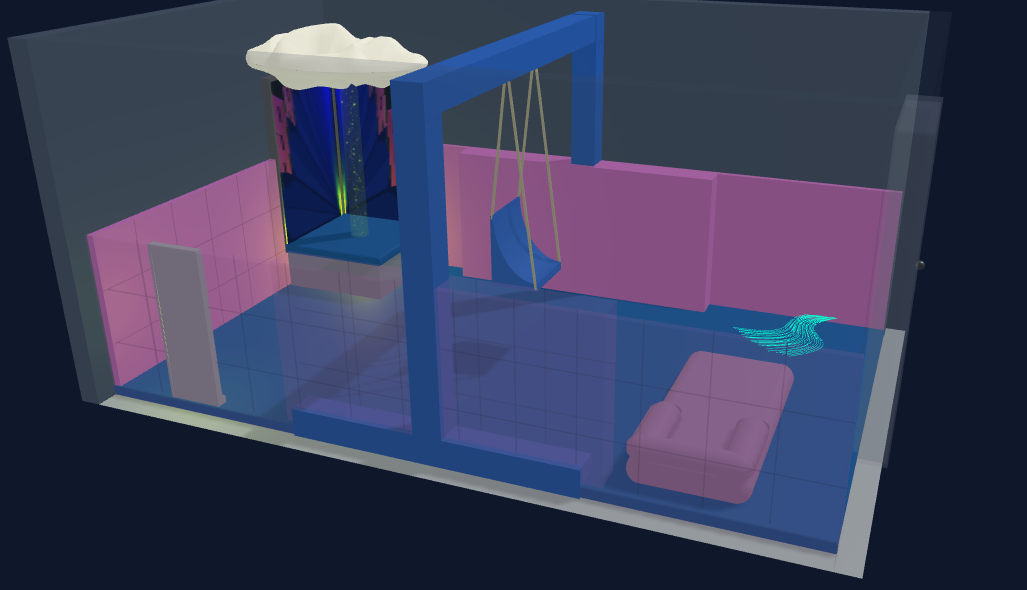
After an initial visit, we put together a design based on the space and the equipment the team wanted to see, refining it over a few iterations before settling on the final design. You can check out the 3D design here. The custom items, including the sensory integration beam, were then built.
The install happened over two visits: the sensory equipment went in first, then we took accurate measurements so the padding could be made to fit properly before it was installed on a later visit.
Who the room supports
The room is used daily by children with a range of needs, including autism, PMLD, SLD, sensory processing disorder, anxiety and emotional regulation difficulties, ADHD, and physical disabilities. It's used for structured sessions, calm-down and de-escalation, and therapy-led sessions.