Sensory Integration Rooms
A sensory integration room is built around movement: swinging, spinning, climbing and landing somewhere soft. Here's what goes into one, how much space it needs and how we fit it.
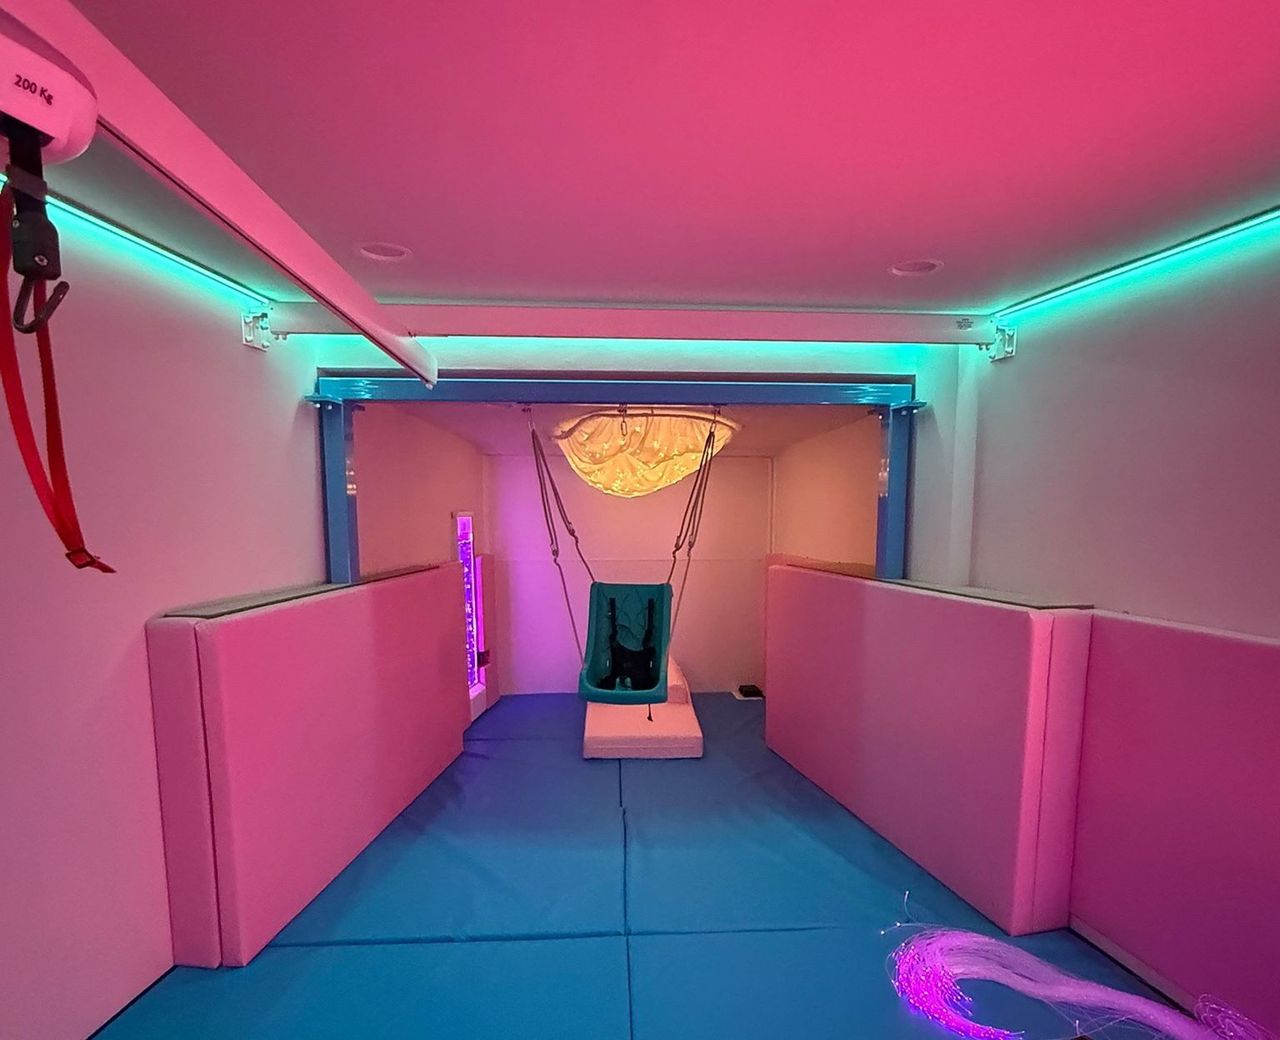
What is a sensory integration room?
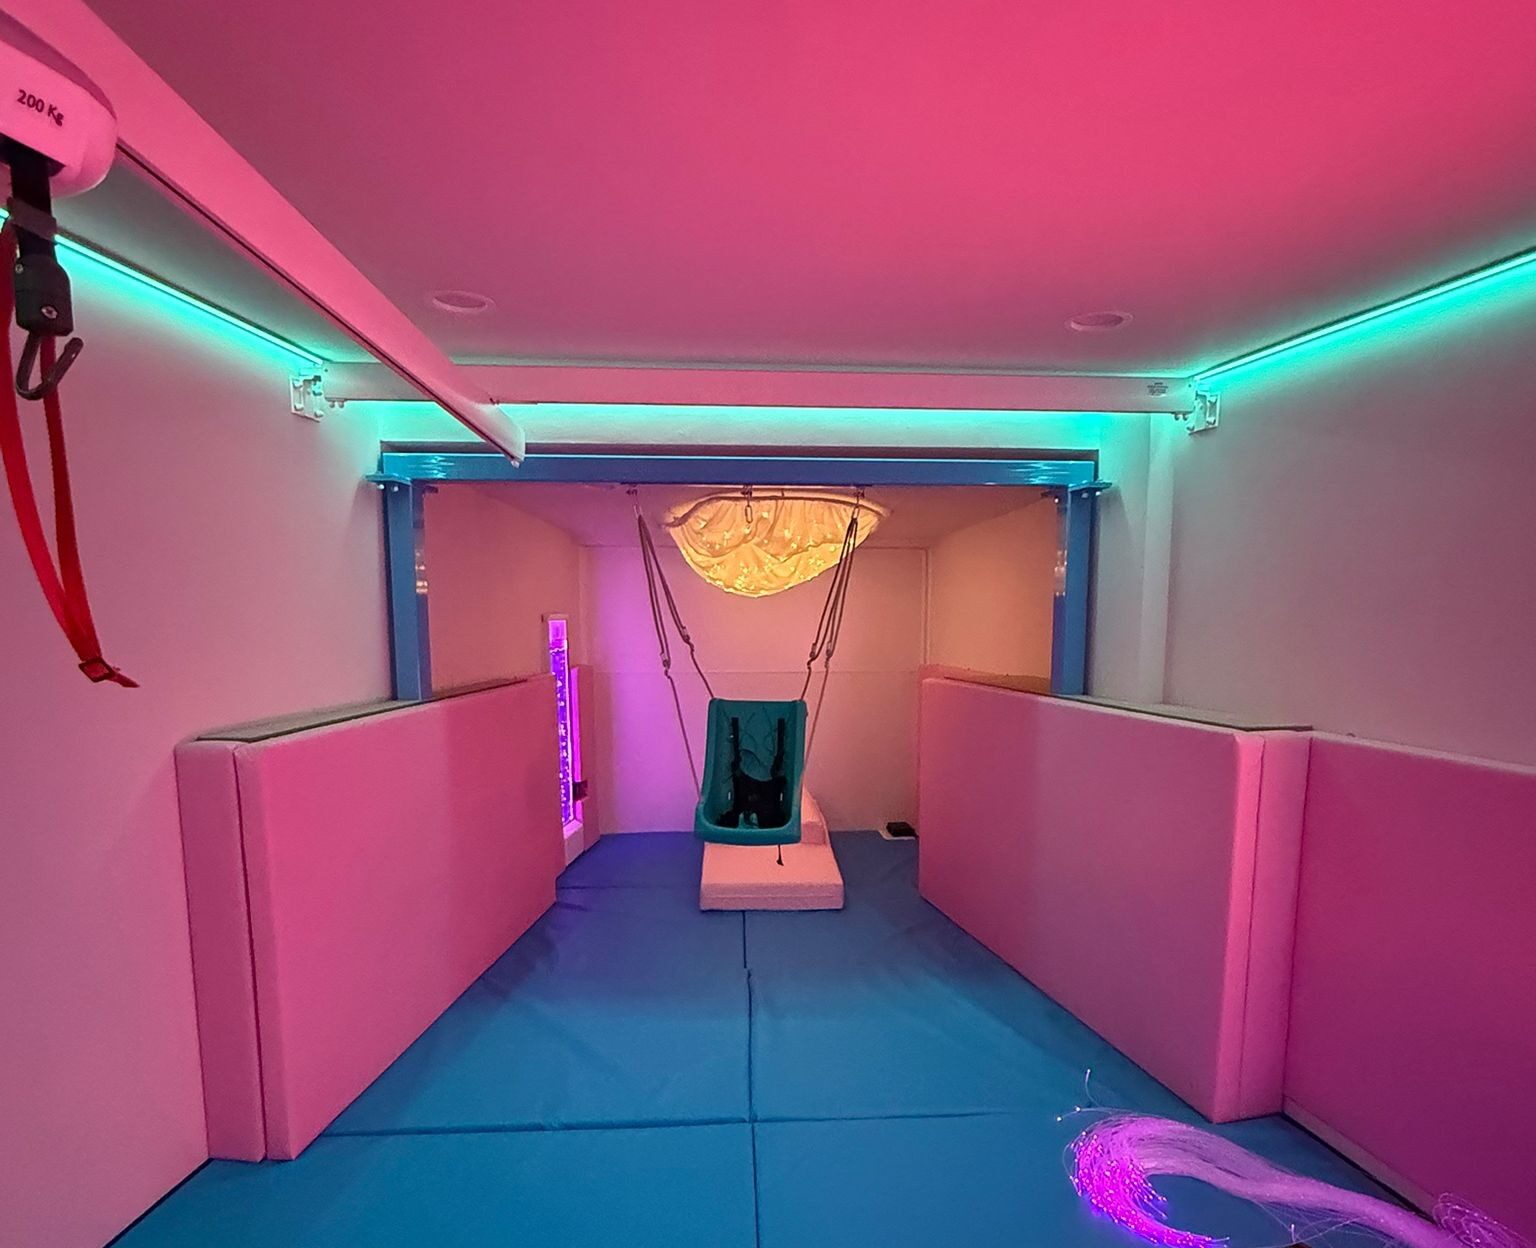
A sensory integration room, sometimes called a sensory integration therapy room or SI room, is a space for big movement. Swings hang from fixed points in the ceiling or on a beam, the floor is padded, and there's room to swing, spin, push, pull and land.
Where a multi-sensory room is mostly about light and sound, a sensory integration room is about the body: balance, movement and knowing where you are in space. Occupational therapists often run sessions in these rooms, and they're just as much a place to play. Many rooms combine both. See all the types of sensory room.

What goes into a sensory integration room?
Some pieces earn their place because they get used the most. Platform swings and crash mats come first, then add bolsters, trapezes and enclosed swings as budget allows.
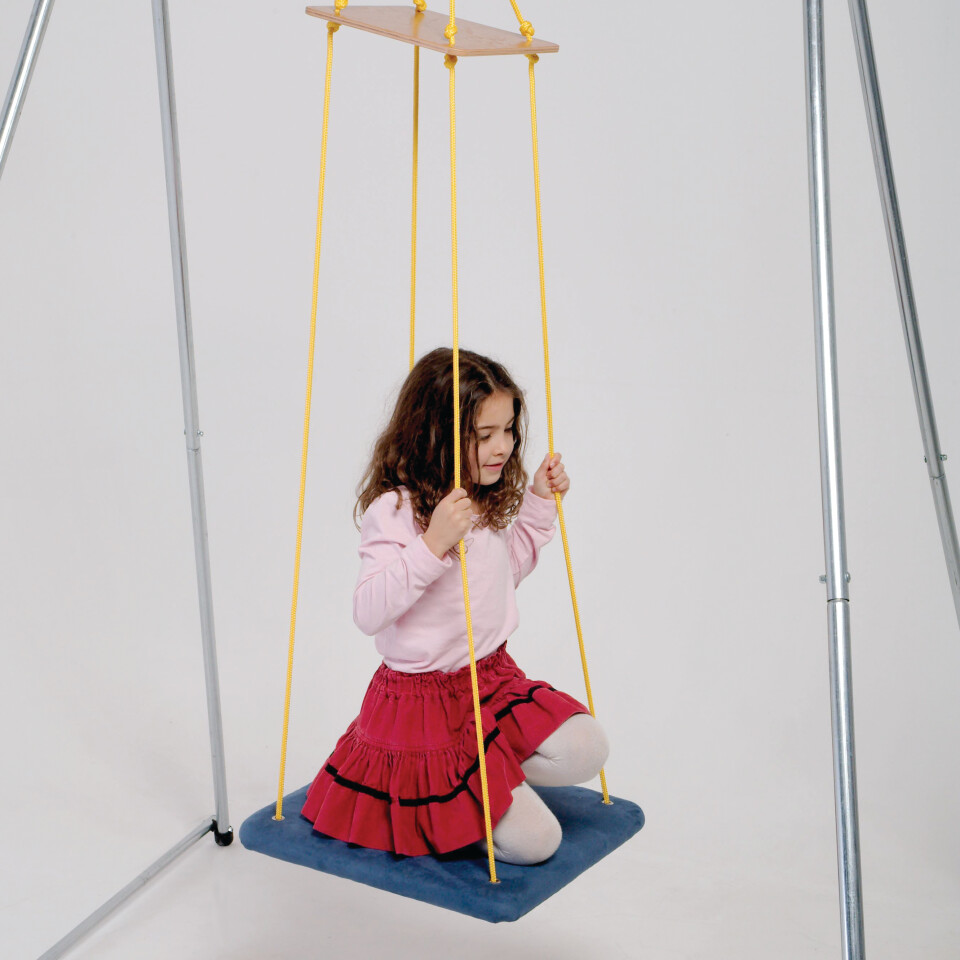
Platform swings
The most versatile swing in the room: sit, kneel, lie or stand on it, alone or with someone else.
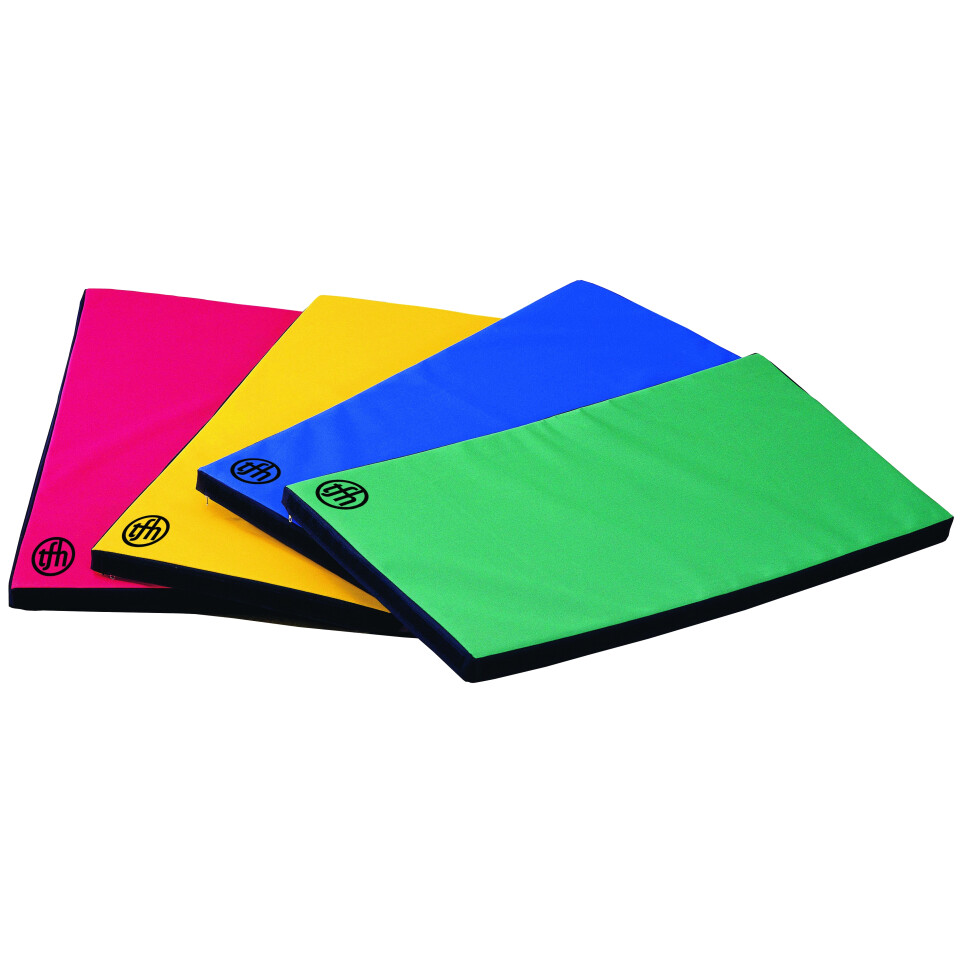
Crash mats
Somewhere soft to jump into and land on. Essential under and around every swing.
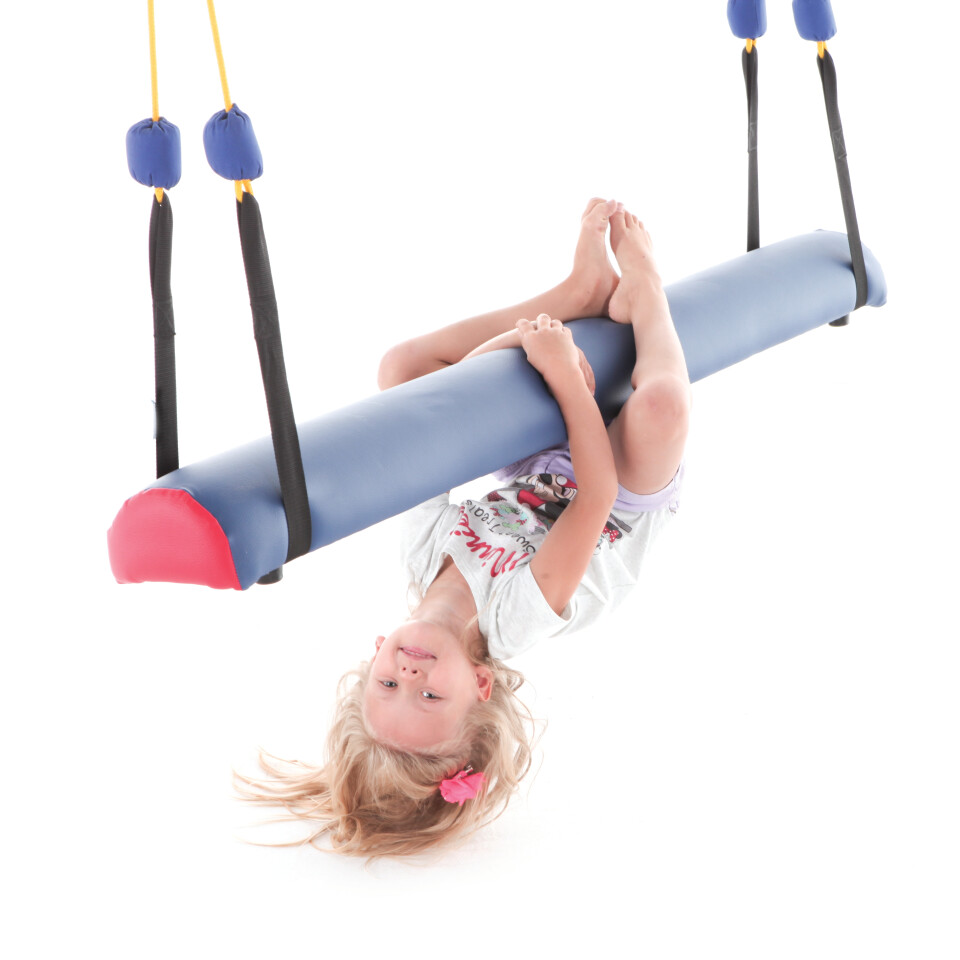
Bolster swings
Straddle, hug or lie across them. Our range includes the Half Pipe Bolster and the Bolstero.
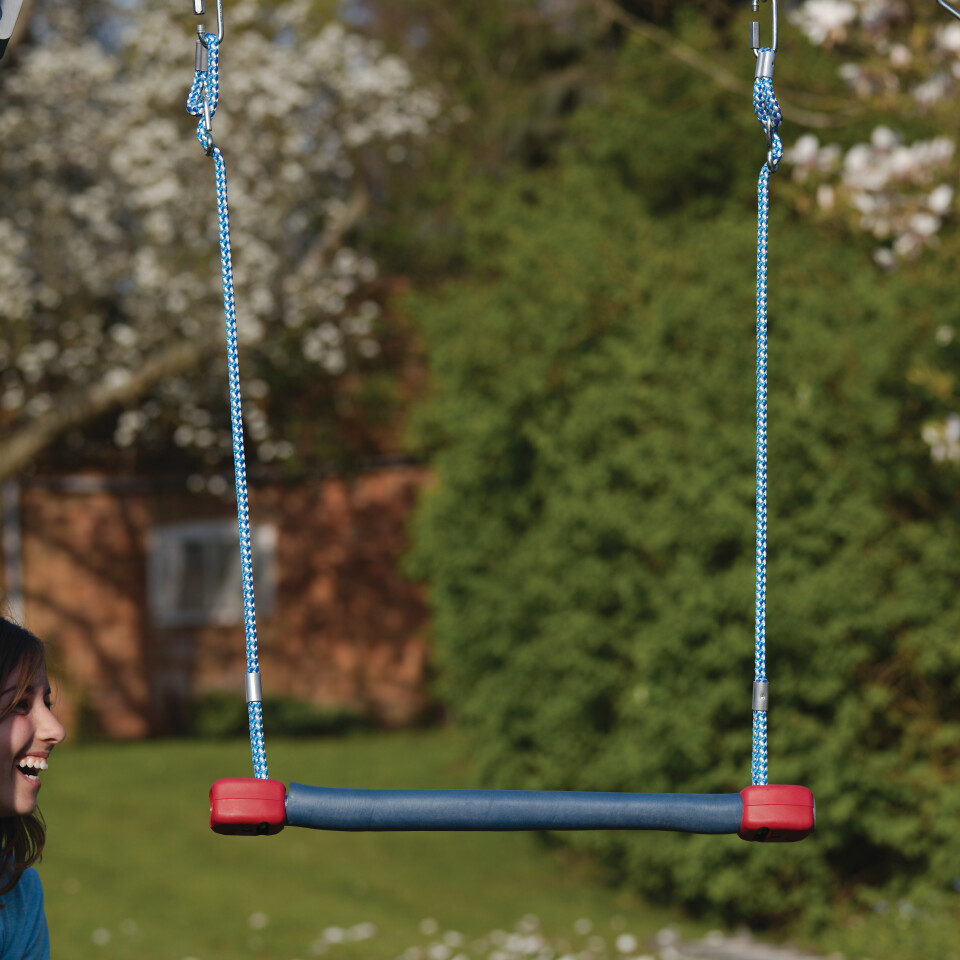
Trapeze bars
Hang, pull and swing by the hands, on its own or above a platform swing.
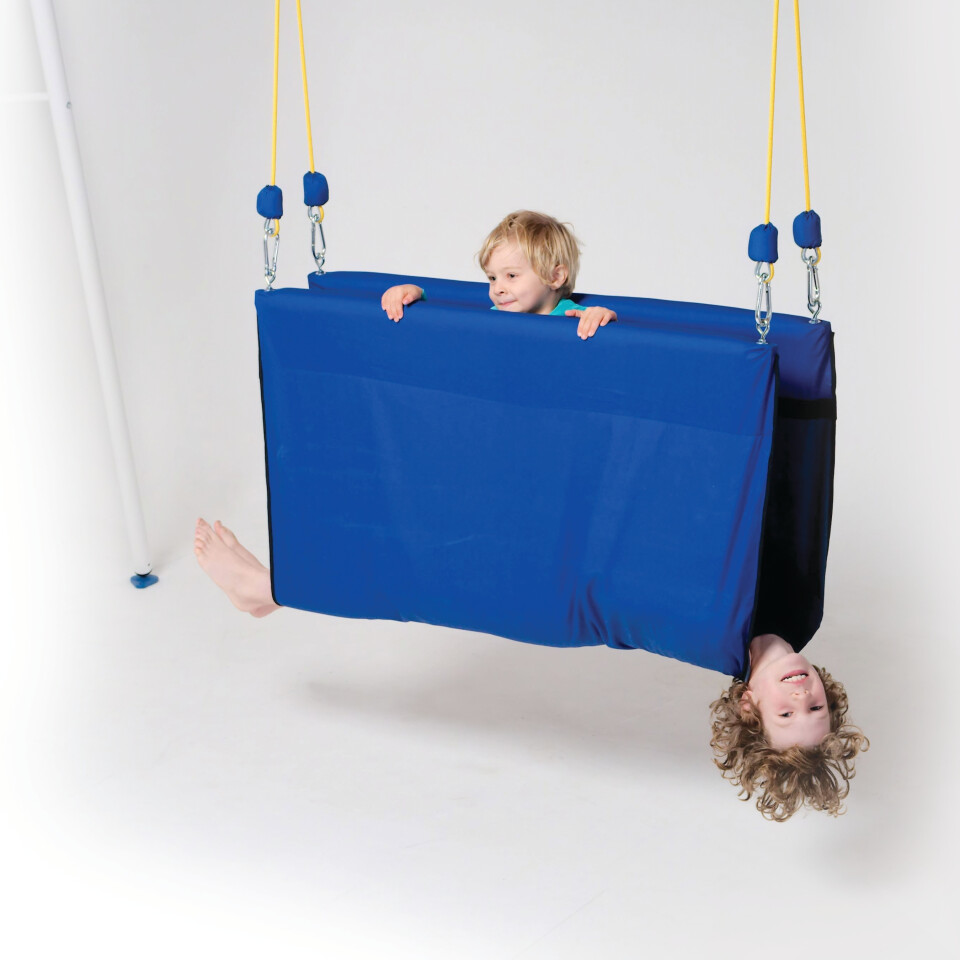
Enclosed swings
Swings that wrap around the body, such as the Taco, Cocoon, Tortilla and Deep Fabric Coracle.
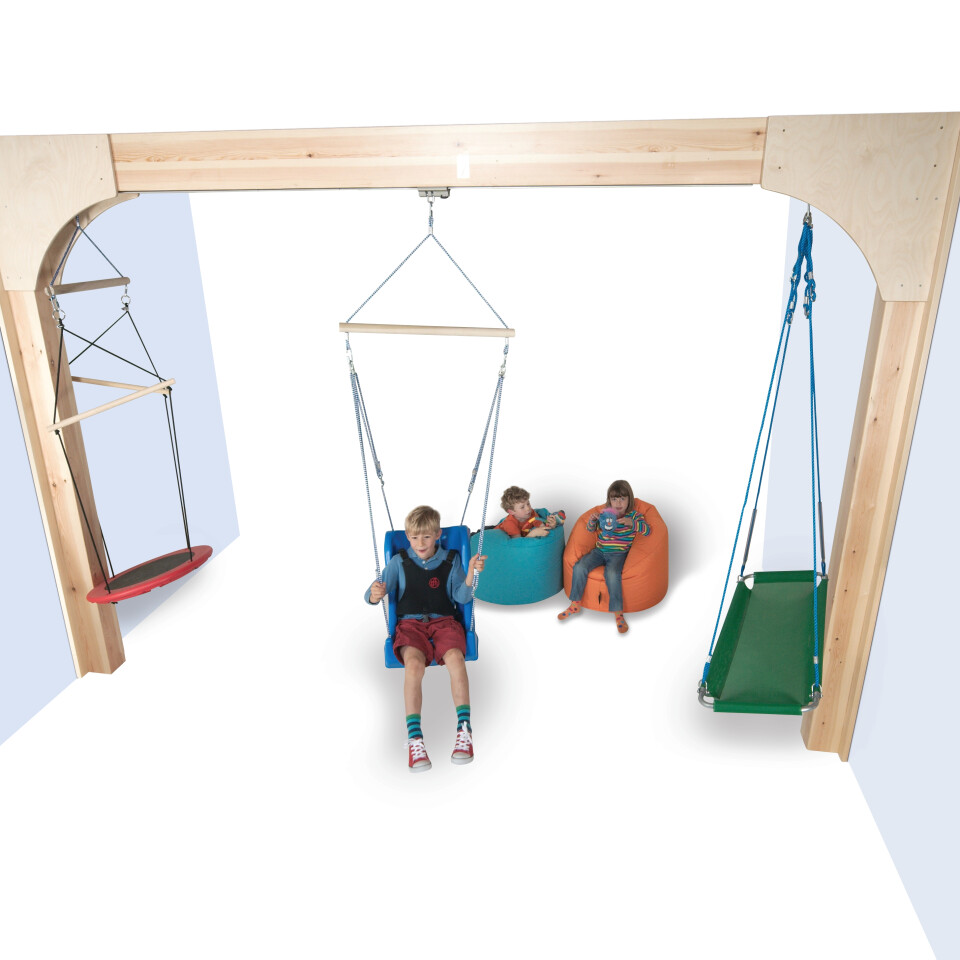
Beams and fixings
A Sensory Integration Beam gives a permanent, stable base to swing from.
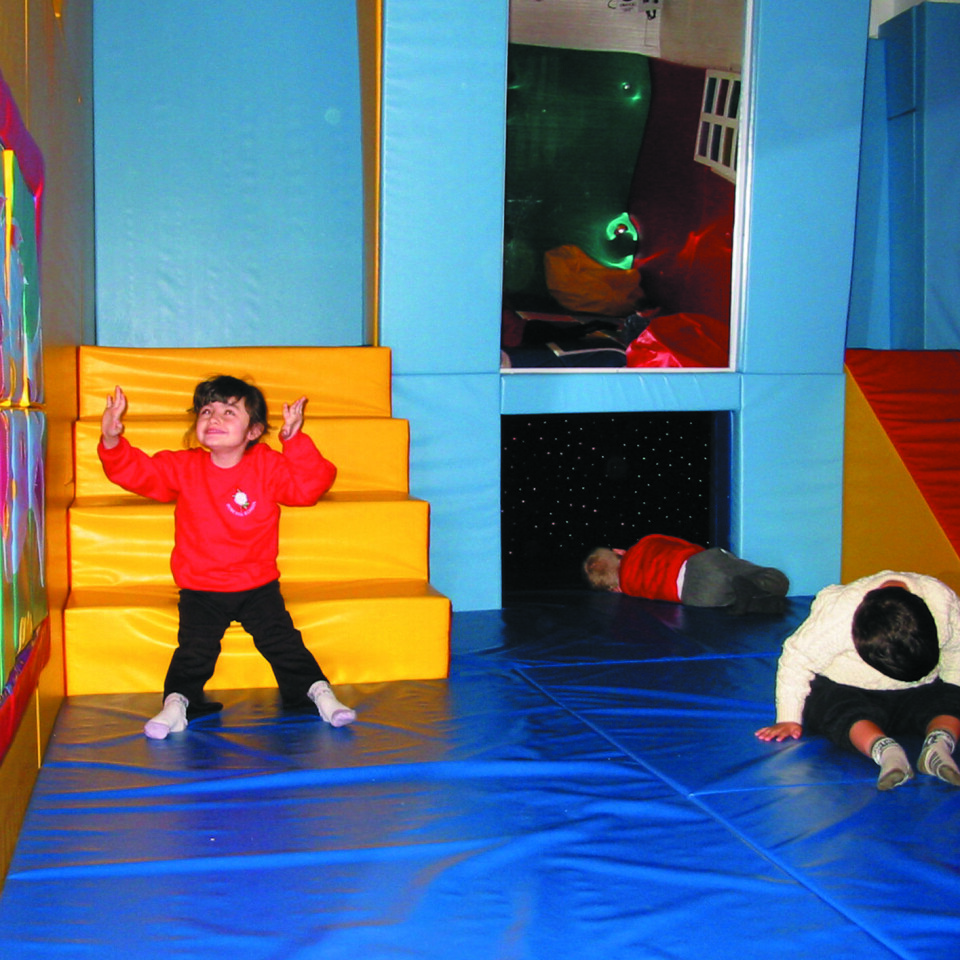
Floor and wall padding
Made-to-measure padding, so the whole room is safe to move in, not just the space under the swings.
Planning the room
Space to swing
Swings need clear space all around them, so the size of the room decides how many swing points it can take. We plan the swing points around your room when we design it.
Fixing the swings
Swings hang from fixings in the ceiling or from a beam. Our Sensory Integration Beam gives a permanent base to swing from while taking up as little of the room as possible. If the ceiling can't take the load, the Free Standing Beam stands on its own frame.
Padding is made to measure
Padding needs really accurate measurements, so we fit the room over at least two visits: the equipment goes in first, then we measure up and come back to fit the padding once it's made.
Get your free designFunding and grantsIn practice
A swing in a nursery sensory room
At Little Woodlands Children's Day Nursery we fitted a sensory swing on a custom-built sensory integration beam, alongside soft play, a ball pool and light and sound equipment. It shows how swinging can fit into a mixed sensory room without taking it over.
Read the Little Woodlands case study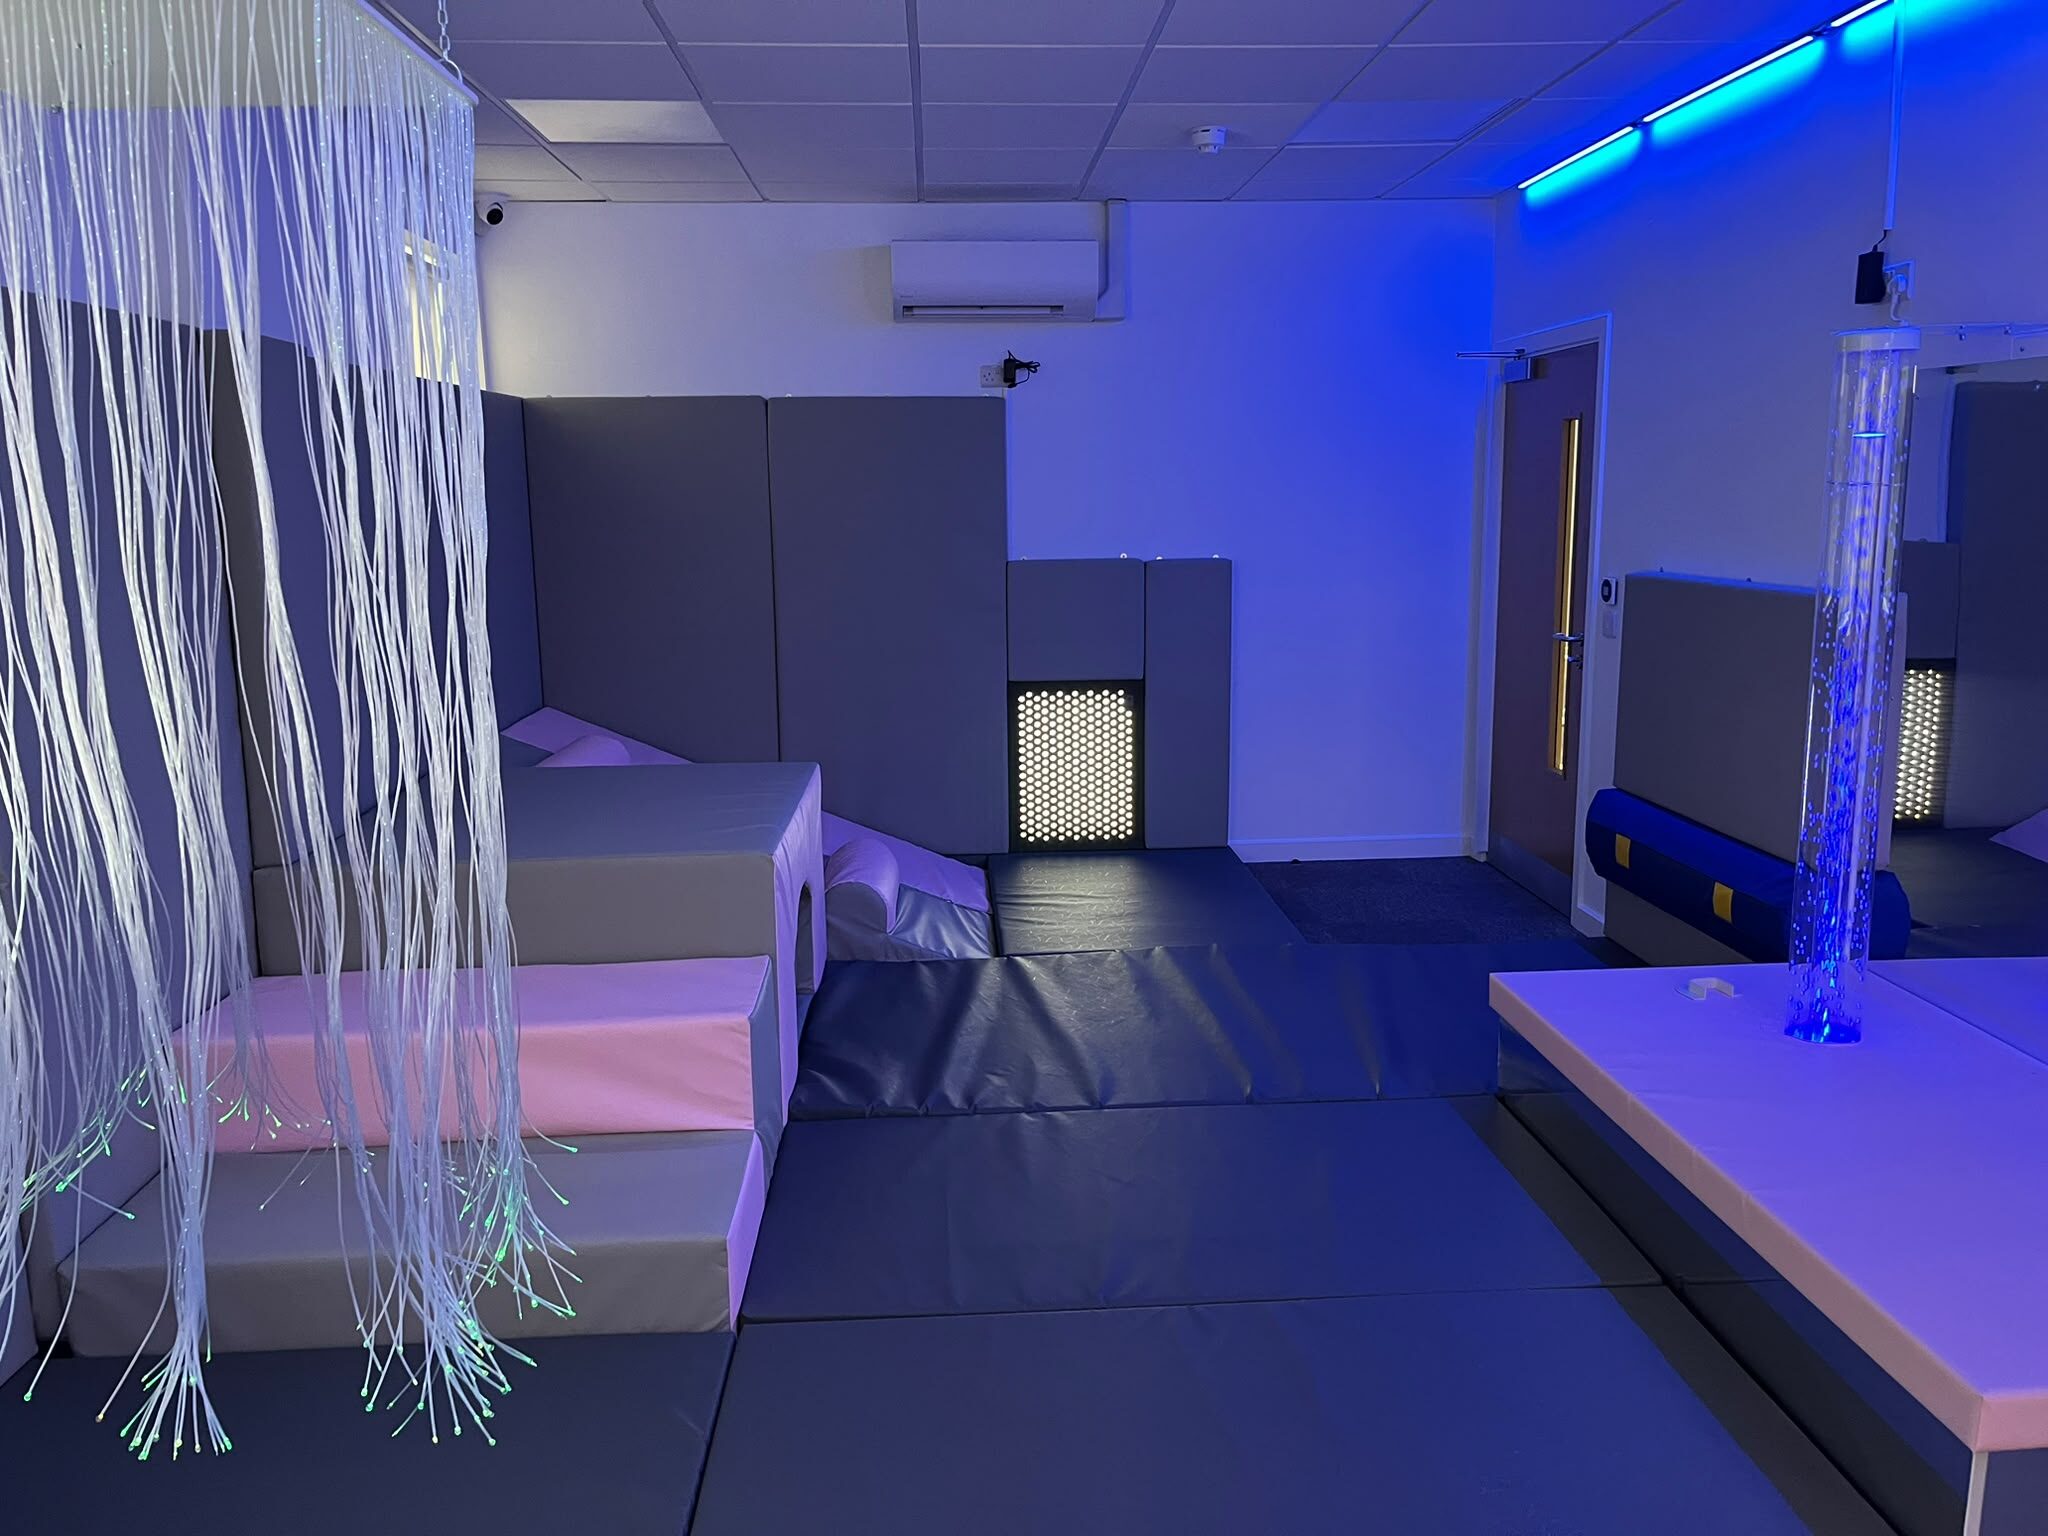
Sensory integration room FAQs
What's the difference between a sensory integration room and a multi-sensory room?
A sensory integration room is built around movement, with swings, crash mats and padding. A multi-sensory room is built around light, sound and touch. Many rooms mix the two.
Can swings hang from our existing ceiling?
It depends on the ceiling. We look at this when we design the room, and if the ceiling can't take the load, a free-standing beam is an alternative.
How many swing points do we need?
It depends on the size of the room and how it will be used. More than one point lets you change swings quickly or use two at once. We'll recommend a layout when we design the room.
Do we need a therapist to use the room?
No. Occupational therapists often run sessions in sensory integration rooms, but they're also used for supervised play.
How long does it take to fit?
We fit the equipment first, then measure for padding and come back to fit it once it's made.
Can it be part of a multi-sensory room?
Yes. We can plan swing points and padding into a wider sensory room, so movement and light and sound share the space.