Midland Metropolitan University Hospital
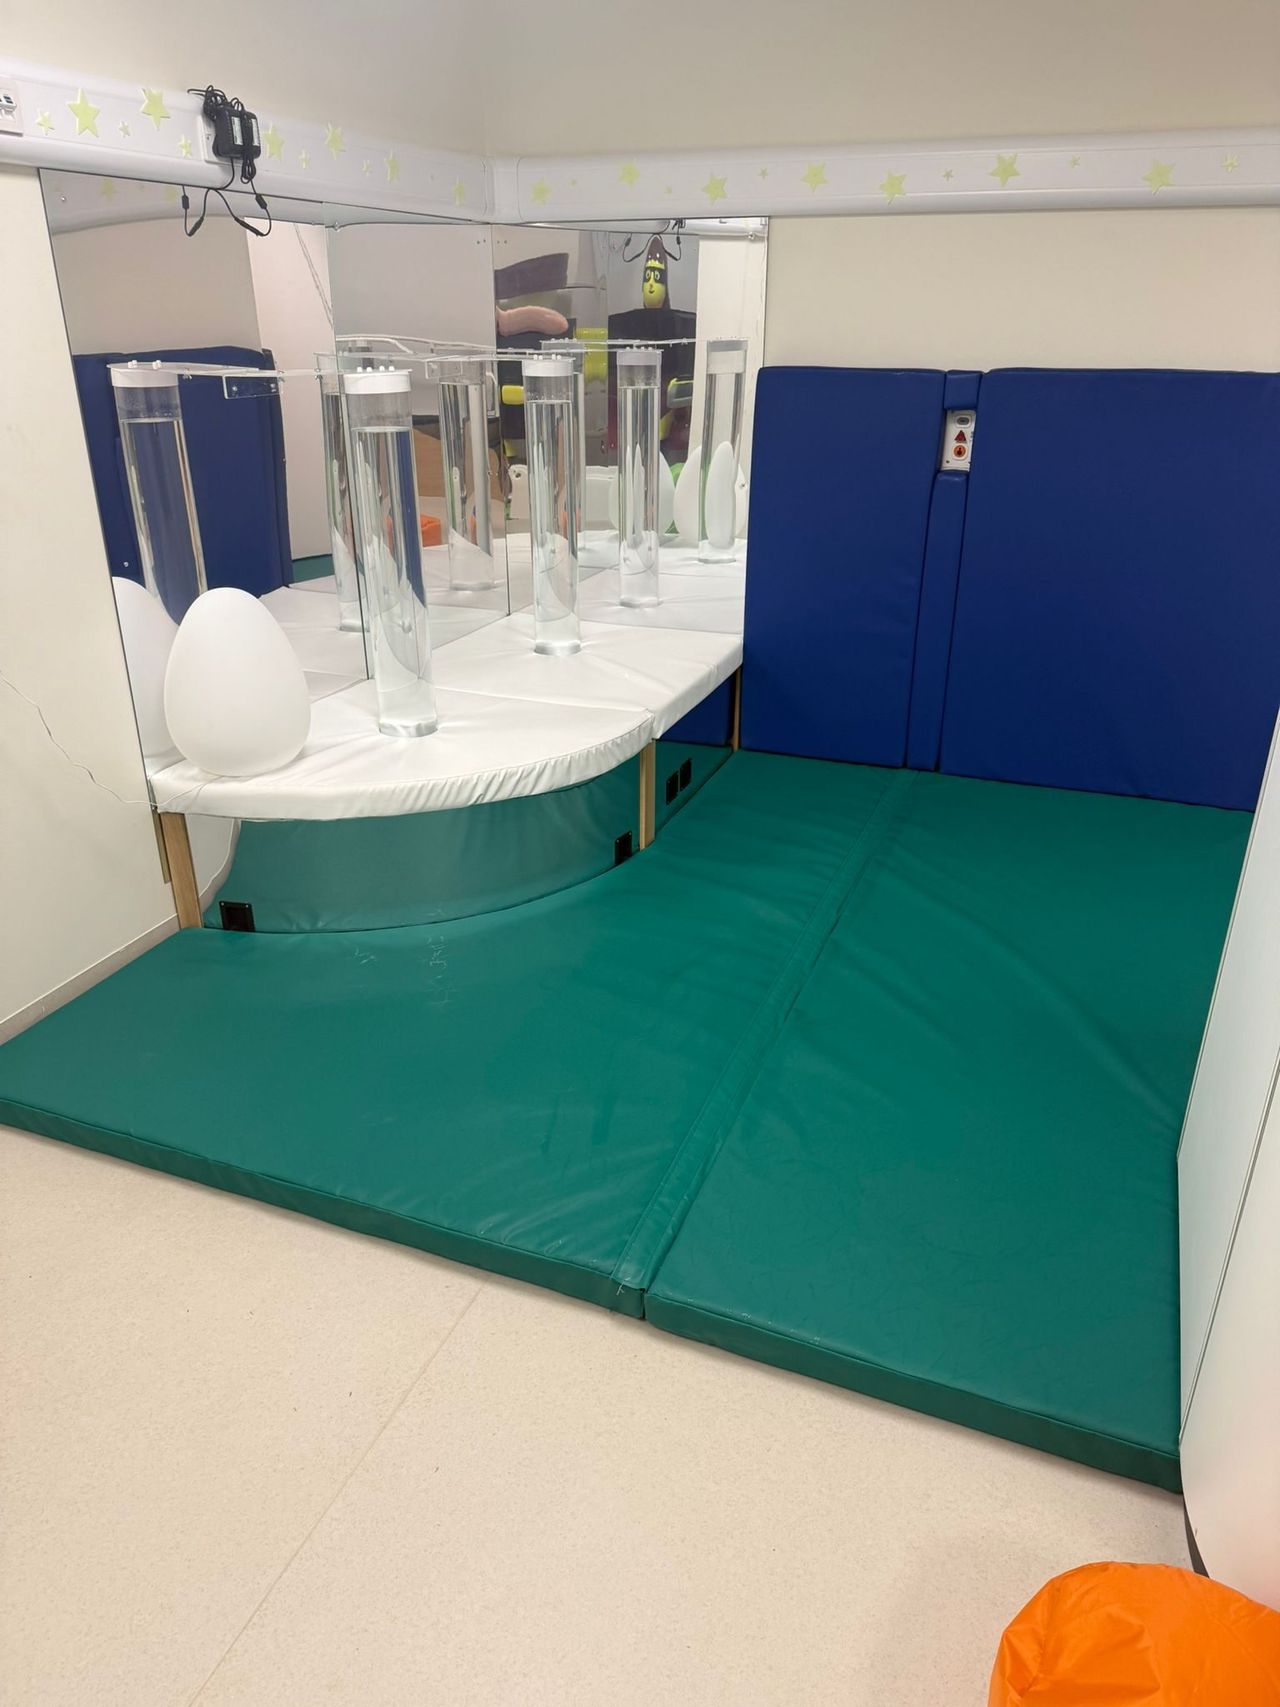
We designed and installed a bespoke sensory room for the Midland Metropolitan University Hospital. This included a podium with bubble columns, custom floor and wall padding and interaction projection.
At a glance
- Setting Hospital
- Room Size 3m by 4m
- Completed December 2025
- Key Equipment Bubble Columns, Podium, Mirrors, Interactive Projection and Padding
What the space needed
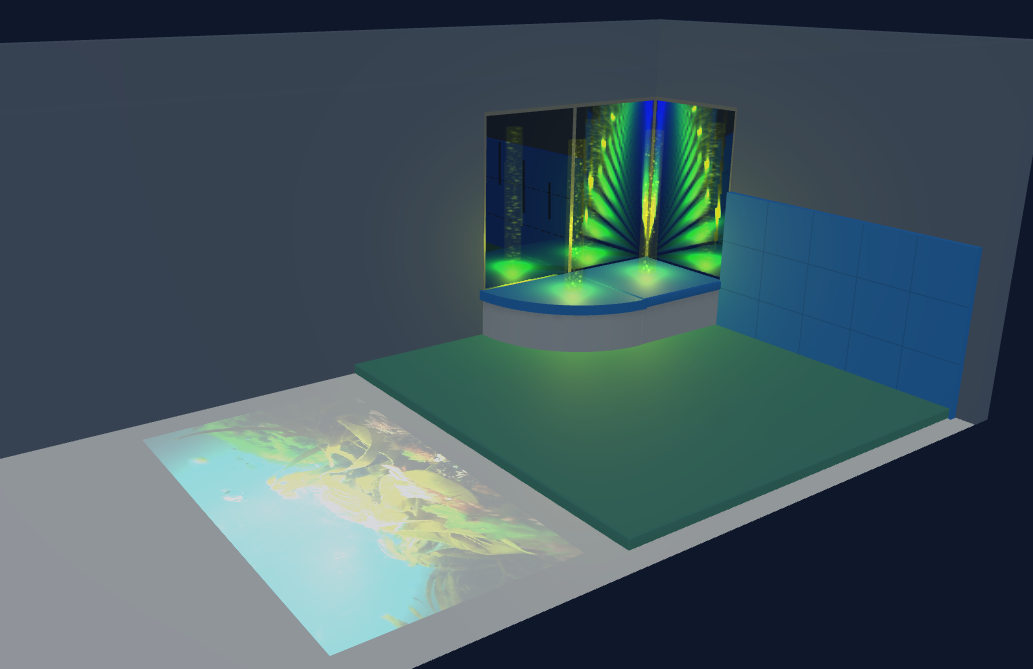
The brief was for a simple Sensory Room with interactive projection. We decided the best way to go was a padded corner with Bubble Columns within a Podium. This created seating with delightful features. The interactive projection was set up in another part of the room creating two distinct ways to interact in two distinct areas.
Features and equipment
The finished room brings together seven pieces of sensory equipment, each doing a different job:
- Bubble Column - bright, controllable colours with adjustable air flow: full power for a stimulating effect, turned down for a calmer feel.
- Podium with Mirrors - the podium provides a stable base for a bubble column while also allowing you to get right next to it. The mirrors double the effects.
- Interactive Projection - an interactive projection system is a great option for hospitals as it doesn't require cleaning between uses.
- Padding - soft wall padding around the interactive panels, and a comfortable spot to lie down.
The work we did
After an initial visit, we put together a design based on the space and the equipment the team wanted to see, refining it over a few iterations before settling on the final design. You can check out the 3D design here.
The install happened over two visits: the sensory equipment went in first, then we took accurate measurements so the padding could be made to fit properly before it was installed on a later visit.
Who the room supports
The room is used by patients at the hospital, of which a large proportion are children with sensory needs. This sensory room creates a calm place that they can escape to.